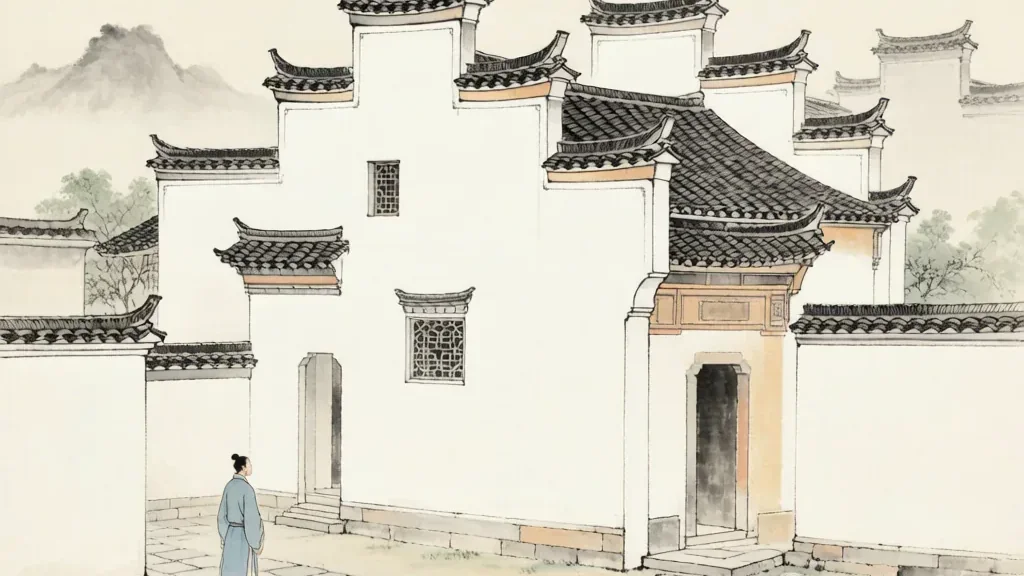
The Huizhou style of architecture (徽派建筑) — named after the historical Huizhou region spanning modern-day southern Anhui and northeastern Jiangxi provinces — is one of the most visually distinctive and culturally rich architectural traditions in all of China. With its signature whitewashed walls, dark grey tiled roofs, and dramatically upturned horse-head gables (马头墙), Huizhou architecture creates a landscape of extraordinary beauty: villages of pristine white buildings nestled among green mountains, reflected in clear streams, looking almost like ink-wash paintings come to life. This style, perfected during the Ming and Qing dynasties (14th–20th centuries), represents the aesthetic and philosophical ideals of the Huizhou merchants who commissioned it — men of immense wealth, refined taste, and deep Confucian values.
The rise of Huizhou architecture is inseparable from the rise of Huizhou merchants (徽商), who dominated Chinese commerce from the Song Dynasty through the Qing Dynasty. These merchants traded in salt, tea, timber, and other commodities, amassing fortunes that rivaled those of princes. But in traditional Confucian society, merchants occupied the lowest rung of the social ladder, below scholars, farmers, and artisans. To compensate, they poured their wealth into building magnificent ancestral homes and temples back in their native villages, creating architectural masterpieces that expressed their cultural sophistication and filial piety. The result was a unique synthesis of merchant wealth, Confucian values, and Daoist aesthetics — houses that were simultaneously statements of worldly success and retreats for spiritual cultivation.
The Horse-Head Gable: A Signature Silhouette
The most iconic feature of Huizhou architecture is the horse-head gable (马头墙), a stepped fire wall that rises above the roof line at either end of a building. These gables serve a practical purpose: because Huizhou buildings were constructed primarily of wood, and because they were built close together in dense village clusters, fire was a constant danger. The raised gable walls act as firebreaks, preventing flames from spreading from one building to the next. But function alone cannot explain their elaborate form — the stepped tiers, often numbering three to five levels, are crowned with elegantly curved ridges that resemble the heads of horses, hence the name. The number of tiers indicated the owner's social status: higher-ranking officials and wealthier merchants could display more steps.
From a distance, a Huizhou village presents a spectacular skyline of layered white walls and dark grey gables, their rhythmic peaks and valleys echoing the mountain landscape that surrounds them. This visual harmony between architecture and nature is no accident — it reflects the Daoist principle of following the natural contours of the land rather than imposing upon it. The white walls themselves are made of lime plaster applied over brick, a technique that protects the structure from moisture in the humid subtropical climate while also creating a luminous surface that seems to glow in the soft light of dawn and dusk. Over time, rain and moss create subtle patterns on the walls — streaks of grey and patches of green that only enhance their beauty, as if nature herself is collaborating with the architect.
The Three Carvings: Art in Wood, Brick, and Stone
Step inside a Huizhou residence and you enter a world of extraordinary craftsmanship. The Three Carvings of Huizhou (徽州三雕) — wood carving (木雕), brick carving (砖雕), and stone carving (石雕) — adorn every surface of the interior, transforming doorways, windows, beams, and balustrades into intricate works of narrative art. The wood carvings, executed in camphor, ginkgo, and nanmu wood, are perhaps the most spectacular: entire scenes from Chinese history, mythology, and literature unfold across lintels and partition screens, with figures so detailed you can see the expressions on their faces and the folds in their robes. Dragons coil around pillars, phoenixes spread their wings across ceiling panels, and scholars sit in gardens contemplating the moon — all rendered in wood with a precision that seems almost impossible.
The subject matter of these carvings was carefully chosen to convey the values of the household. Scenes of scholars passing imperial examinations encouraged academic achievement. Images of fish (鱼, a homophone for "abundance") and peonies (symbolizing wealth and honor) expressed hopes for prosperity. The Eight Immortals (八仙) of Daoist legend appeared frequently, as did episodes from famous novels like Romance of the Three Kingdoms (三国演义) and Journey to the West (西游记). The carvings thus functioned as a visual education — a way of surrounding family members with the stories and values that defined their culture. Even the brick carvings on gateways and the stone carvings on column bases contributed to this immersive environment, creating a home that was not just a shelter but a three-dimensional encyclopedia of Chinese civilization.
Village Planning and Water Systems
Huizhou architecture extends beyond individual buildings to encompass entire villages planned with extraordinary sophistication. The UNESCO World Heritage villages of Hongcun (宏村) and Xidi (西递), both dating to the Ming and Qing dynasties, demonstrate a level of environmental integration that seems centuries ahead of its time. Hongcun, in particular, is famous for its ingenious water system: an artificial channel brings mountain stream water through every lane of the village, passing by every household's front door. This system, designed in the shape of an ox — with a crescent-shaped pond as the "stomach" and the winding lanes as "intestines" — provided drinking water, fire protection, and irrigation for the surrounding rice paddies, all while creating the picturesque reflections that have made Hongcun one of the most photographed villages in China.
The ancestral hall (祠堂) stood at the center of every Huizhou village, both physically and socially. These grand structures, often the most elaborately decorated buildings in the settlement, served as the spiritual and administrative heart of the clan. Here, ancestral tablets were enshrined and worshipped, clan meetings were held, weddings and funerals were conducted, and disputes were resolved according to customary law. The ancestral hall was typically built around a series of courtyards, with the main hall containing the clan's genealogical records and the names of ancestors who had brought honor to the family — successful examination candidates, virtuous widows, and philanthropists whose deeds were recorded for posterity.
The Skywell and Climate Wisdom
At the center of nearly every Huizhou residence sits the skywell (天井), a square opening to the sky framed by the surrounding roofs. More than a source of light, it is a miniature climate machine. Warm air rises and exits through the well, drawing cooler air up from the ground floor in a natural convection that takes the edge off the humid summer. Rain falling into the central cistern was welcomed as 'water of wealth' gathered inside the home. The well also pulled in the family's view of the sky and a sliver of the heavens, a daily reminder of the cosmos above the courtyard. In a region of deep, window-poor dwellings, the skywell was the element that made an introverted house breathable, bright, and symbolically complete.
Ancestral Halls and Clan Life
The ancestral hall (祠堂) stood at the physical and social center of every Huizhou village. Larger and more richly decorated than any private home, it held the tablets of forebears and served as the stage for the rites that bound the lineage together. Here clans convened to settle disputes, arrange marriages, distribute charity, and celebrate the men who had won examination degrees or honored the family by virtuous deeds. The hall's courtyards and carved beams proclaimed the unity and seniority of the descent line. Because the Huizhou were a society built on clan identity, control of the hall meant control of the community, and its upkeep was a shared duty. To enter the ancestral hall was to stand inside the living memory of the village.
Merchants and the Building Boom
The Huizhou style is inseparable from its merchants (徽商). From the Ming onward they dominated the trade in salt, tea, timber, and cloth, amassing fortunes that they poured back into their native villages as halls, bridges, and fine houses. Their wealth paid for the master carvers and the white-walled towns we admire today, and their patronage turned remote valleys in southern Anhui into centers of culture. Yet because merchants ranked below scholars and farmers in Confucian theory, they expressed status obliquely — through learning, through lavish ancestral halls, and through the quiet luxury of interior carving rather than outward show. The Huizhou townscape is thus the visible residue of a merchant society that sought respectability through taste, piety, and clan pride.
White Walls, Dark Tiles: Symbolism
The plain white wall and dark grey tile (粉墙黛瓦) is more than a fashion; it is a philosophical statement. White suggests purity and the open paper of the scholar's mind; the dark tile grounds it in the earth and the Yin-Yang balance of light and shadow. Mist and rain streak the lime plaster with subtle greys and greens, so the building seems to age gracefully in concert with nature. The horse-head gables echo the rhythm of distant mountains, while the absence of street-facing windows turns the house inward toward family and ancestors. Even the famous carvings — fish for abundance, peonies for honor — encode wishes for the household. Huizhou architecture thus wears restraint on the outside and meaning on the inside, a built essay in Confucian and Daoist values.
Preservation and Living Heritage
Huizhou villages such as Hongcun and Xidi, now UNESCO sites, attract millions of visitors, which brings funds for repair but also the risk of becoming open-air museums. Conservation teams work to stabilize the white walls, repair the carvings, and manage water systems without erasing the houses' working life. Some dwellings remain genuinely occupied, while others function as inns, teahouses, or exhibition spaces. The challenge is to keep the architecture as a living tradition rather than a frozen backdrop. Successful projects involve residents in decisions and limit commercial intrusion, so that the skywells still catch rain and the lanes still belong to the people who sweep them. The future of Huizhou architecture depends on this balance between preservation and everyday use.
❓ Frequently Asked Questions
📝 Chinese Vocabulary
- 徽派建筑 (Huī Pài Jiàn Zhù) — Huizhou-style architecture, characterized by white walls, dark tiles, horse-head gables, and exquisite carvings. One of China's most important architectural traditions.
- 马头墙 (Mǎ Tóu Qiáng) — Horse-head gable walls, the iconic stepped fire walls that rise above Huizhou roofs, named for their resemblance to horses' heads.
- 徽商 (Huī Shāng) — Huizhou merchants, who dominated Chinese commerce for centuries and used their wealth to build magnificent ancestral homes and temples.
- 徽州三雕 (Huī Zhōu Sān Diāo) — The Three Carvings of Huizhou: wood carving, brick carving, and stone carving, representing the highest level of decorative craftsmanship.
- 宏村 (Hóng Cūn) — Hongcun Village, a UNESCO World Heritage Site famous for its ingenious water system and perfectly preserved Huizhou architecture.
🎉 Fun Facts
- The white walls of Huizhou buildings are coated with a special lime plaster mixed with glutinous rice paste and egg whites — a traditional formula that creates an exceptionally durable and water-resistant surface that has lasted for centuries.
- Huizhou merchants were so wealthy and influential that the saying went: "Without Huizhou merchants, there would be no town" (无徽不成镇), reflecting their role in founding commercial centers across China.
- The village of Hongcun was used as a filming location for the Oscar-winning film "Crouching Tiger, Hidden Dragon" (卧虎藏龙), bringing its stunning architecture to international attention.
- The number and height of a horse-head gable's tiers were a coded signal of the owner's rank, letting a passer-by read a family's standing from the roofline alone.
- The village of Hongcun was laid out in the shape of an ox, with a crescent pond as its 'stomach' and winding lanes as its 'intestines' — a plan attributed to a Ming-era clanswoman.
- Huizhou merchants' homes were deliberately plain on the outside — white walls, few windows to the street — yet richly carved within, a built expression of Confucian modesty.