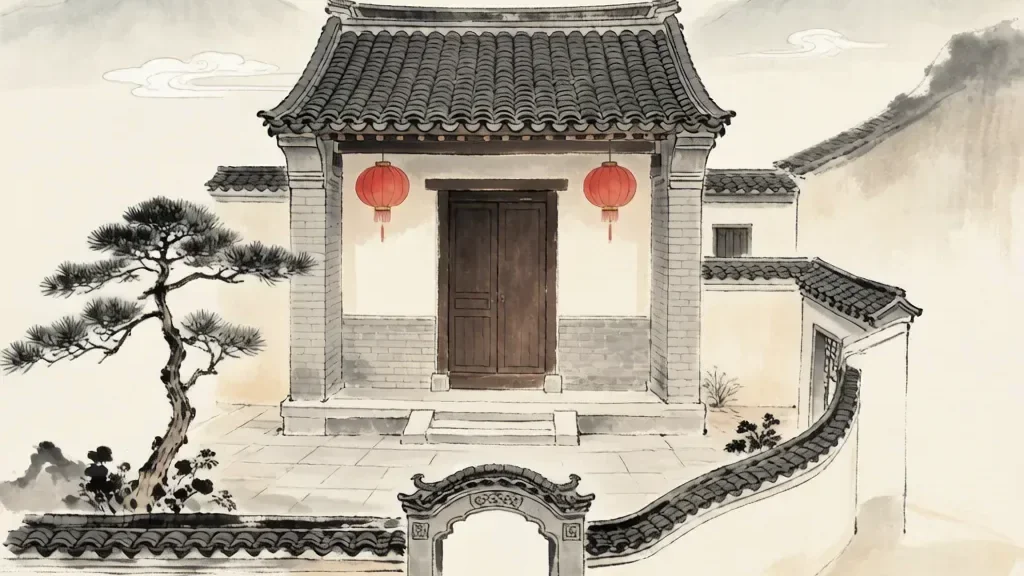
The siheyuan (四合院) — whose name literally means "a courtyard enclosed by four sides" — is the quintessential traditional residence of Beijing and northern China. For over a thousand years, this architectural form has defined the urban fabric of China's capital, organizing family life around a central open courtyard with buildings on all four sides. More than just a house, the siheyuan is a physical manifestation of Confucian social order, feng shui cosmology, and the Chinese understanding of the relationship between heaven, earth, and humanity. To walk through a siheyuan is to read a three-dimensional book about Chinese values, family structure, and the art of harmonious living.
The origins of the siheyuan can be traced back to the Western Zhou Dynasty (1046–771 BCE), with archaeological evidence of courtyard-style dwellings found at ancient sites across northern China. The form reached its mature expression during the Yuan Dynasty (1271–1368) when Beijing — then called Dadu — was laid out as the Mongol capital. The city's chessboard grid of hutongs (胡同), or narrow alleyways, was designed to accommodate rows of siheyuan compounds, each a self-contained world within the larger urban fabric. By the Ming (1368–1644) and Qing (1644–1912) dynasties, the siheyuan had become the dominant residential form across the capital, housing everyone from imperial princes and high officials to common merchants and artisans, with the size, ornamentation, and number of courtyards reflecting the owner's social rank.
Layout and Spatial Organization
A standard siheyuan is oriented along a north-south axis, with the main gate typically located at the southeastern corner of the compound — a placement dictated by feng shui principles that associate the southeast with the flow of positive energy. Entering through the gate, one first encounters a spirit screen (影壁), a decorative wall that prevents evil spirits from entering in a straight line (as spirits were believed to travel only in straight paths) and provides privacy from the street. Beyond this screen lies the outer courtyard, flanked by service buildings such as the kitchen, storage rooms, and servants' quarters.
The heart of the siheyuan is the main hall (正房) on the northern side, the most important building in the compound. This is where the eldest generation of the family lived and where ancestral tablets were kept and worshipped. The main hall faces south, maximizing exposure to sunlight and warmth — a practical consideration in Beijing's cold winters that also carried symbolic weight, as south-facing orientation was associated with imperial authority and cosmic order. Flanking the main hall are the side rooms (厢房) on the east and west, traditionally occupied by the younger generations. The eastern wing was considered slightly more prestigious than the western, and sons typically lived in the east while daughters or less favored family members occupied the west. This hierarchical arrangement of space made the siheyuan a living diagram of Confucian family values: respect for elders, gender separation, and the primacy of lineage.
Feng Shui and Symbolism
Every aspect of siheyuan design is infused with feng shui (风水) — the ancient Chinese practice of harmonizing buildings with the natural environment. The enclosed courtyard acts as a microclimate regulator: in summer, the surrounding buildings shade the yard and create cooling air currents; in winter, the walls block the harsh northern winds while the south-facing orientation captures precious sunlight. The courtyard itself often contained a pomegranate tree (symbolizing fertility and many children), a goldfish pond (representing wealth and abundance), and seasonal flowers arranged according to symbolic meaning — peonies for prosperity, chrysanthemums for longevity, and orchids for refinement.
The roof decorations of a siheyuan also carried deep meaning. The number of roof beasts (脊兽) — small ceramic figures lining the ridge of the roof — indicated the building's status, with imperial buildings having the maximum of eleven and commoners' homes having fewer or none. The color scheme followed strict sumptuary laws: the imperial yellow was reserved for the emperor, red for temples and high officials, and grey for ordinary residences. Even the threshold (门槛) at the entrance was significant — a high threshold was believed to trap good fortune inside the house while keeping evil at bay, and stepping on it was considered deeply disrespectful to the household.
Siheyuan in Modern Beijing
Throughout the 20th century, Beijing's siheyuan faced enormous pressure from urbanization and modernization. During the 1950s and 1960s, many courtyards were subdivided into crowded tenements known as dazayuan (大杂院), or "big mixed courtyards," where dozens of families shared facilities originally designed for a single household. In the reform era that followed, waves of demolition cleared entire hutong neighborhoods to make way for high-rise apartments and commercial developments.
In recent decades, however, there has been a growing movement to preserve the remaining siheyuan as vital cultural heritage. Many have been renovated into boutique hotels, restaurants, art galleries, and private residences for those who can afford them — a single well-located siheyuan in central Beijing can now sell for tens of millions of dollars. The Nanluoguxiang (南锣鼓巷) and Shichahai (什刹海) areas have become popular destinations where visitors can experience the siheyuan atmosphere, walking through narrow hutongs and glimpsing the quiet courtyards hidden behind grey brick walls. The siheyuan endures as a symbol of Old Beijing — a reminder of a way of life organized around family, nature, and the rhythms of the seasons rather than the demands of the modern city.
Three Thousand Years of Courtyard Living
The siheyuan's roots reach back to the Western Zhou, when courtyard dwellings appeared at aristocratic sites across the north. The type matured under the Yuan, when Beijing was planned as a grid of hutongs feeding row upon row of walled compounds, and it dominated the capital through the Ming and Qing. Over those centuries the form proved remarkably stable: the same south-facing hall, the same enclosing walls, the same four-sided logic, whether built for a prince or a shopkeeper. What changed was scale and ornament. This longevity makes the siheyuan one of the most enduring domestic plans in the world, a continuous tradition of courtyard living that outlasted dynasties and still shapes how Beijingers imagine home. To live in a siheyuan was, for most of the city's history, simply what it meant to live in Beijing.
A Day Inside the Siheyuan
Life in a siheyuan followed the sun and the seasons. Mornings began in the south-facing main hall, warm with light, while the courtyard filled with the sound of sweeping and the smell of breakfast from the kitchen wing. Children played among the pomegranate tree and the goldfish pond; elders took the sun on the veranda. In summer the high walls shaded the yard and a breeze moved through the rooms; in winter the same walls blocked the northern wind and the kang or brazier kept the halls snug. Evenings drew the family indoors around the table, the courtyard quiet under the stars. The layout itself choreographed this rhythm, separating noisy street from calm home, and public gate from private hearth. A siheyuan was less a building than a daily ritual of light, shadow, and family presence.
Walls of Grey Brick and Timeless Craft
The siheyuan's quiet beauty comes from humble materials handled with skill. Its enclosing walls are of grey brick, laid in lime mortar and capped with tiled coping, while the frames, doors, and lattice windows are of timber painted in restrained reds and greens. The grey brick was valued for its calm color and its ability to weather Beijing's extremes without fuss. Gateways, though often small from the street, could be finely detailed, with carved stone drums and painted beams announcing the household within. No grand stone or marble was needed; the elegance lay in proportion, craft, and the play of light on plain surfaces. This economy of means — strong walls, simple wood, a tiled roof — is why so many siheyuan have survived for centuries with only routine repair.
Siheyuan Beyond the Capital
Although synonymous with Beijing, the courtyard house is a north-Chinese type found across Hebei, Shanxi, Shandong, and beyond, each region adding its accent. Shanxi merchants built deeper, richerly carved courtyards in places like Pingyao; Shandong variants opened wider to gardens; Manchurian and Mongolian-influenced border towns mixed the plan with local habits. In all of them the south-facing hall, the enclosing walls, and the inward focus persist, but local brick, roof pitch, and decoration differ. The Beijing siheyuan is the most famous simply because the capital concentrated wealth and rule. Recognizing the family beyond the capital corrects the impression that the form was unique to one city and shows it as a shared northern tradition adapted to many local climates and customs.
The Hutong Debate: Preservation and Change
The fate of the siheyuan is bound up with the hutongs around it, and the question of what to save has long divided planners, residents, and preservationists. Demolition from the 1950s onward cleared vast areas for roads and towers, erasing neighborhoods overnight, while remaining compounds were crammed with multiple families. More recently, heritage rules protect thousands of them, and some have been restored as hotels and homes. Critics warn that over-restoration prices out original residents and freezes the city as a stage set; defenders argue that without protection nothing would remain. The liveliest projects let people keep living in the courtyards while upgrading kitchens and drainage. The siheyuan's future hinges on whether Beijing can keep its courtyard homes as working houses rather than as relics behind a gate.
❓ Frequently Asked Questions
📝 Chinese Vocabulary
- 四合院 (Sì Hé Yuàn) — Courtyard house enclosed by four buildings. The quintessential traditional residence of Beijing and northern China, dating back over 1,000 years.
- 胡同 (Hú Tòng) — Narrow alleyways or lanes that form the traditional street network of Beijing, lined with siheyuan compounds.
- 影壁 (Yǐng Bì) — Spirit screen or shadow wall, a decorative wall placed just inside the gate to block evil spirits and provide privacy.
- 风水 (Fēng Shuǐ) — The ancient Chinese practice of harmonizing architecture with the natural environment through orientation, placement, and design.
- 大杂院 (Dà Zá Yuàn) — "Big mixed courtyard," referring to siheyuan that were subdivided into crowded multi-family tenements during the 20th century.
🎉 Fun Facts
- The Forbidden City itself is essentially the world's largest siheyuan complex — a series of nested courtyards organized along the same principles, just on an imperial scale with 980 buildings and 8,886 rooms.
- Traditional siheyuan had no windows facing the street — all windows opened onto the interior courtyard, reflecting the Chinese cultural emphasis on inward-looking family life and privacy from the outside world.
- In Beijing's Dongcheng and Xicheng districts, there are still over 3,000 protected siheyuan, though many are in various states of preservation. The oldest surviving example in Beijing dates to the Ming Dynasty (1368–1644).
- The hanging-flower gate (垂花门) takes its name from the carved flower pendants that dangle from its eaves; it marked the boundary between the outer, public zone and the inner, family quarters.
- Larger siheyuan were arranged as two or three nested courtyards (二进院, 三进院); the deeper the compound, the higher the owner's rank and wealth.
- In the traditional layout the kitchen was often placed in the eastern wing and the well or privy to the southwest, following practical feng shui ideas about cleanliness and warmth.