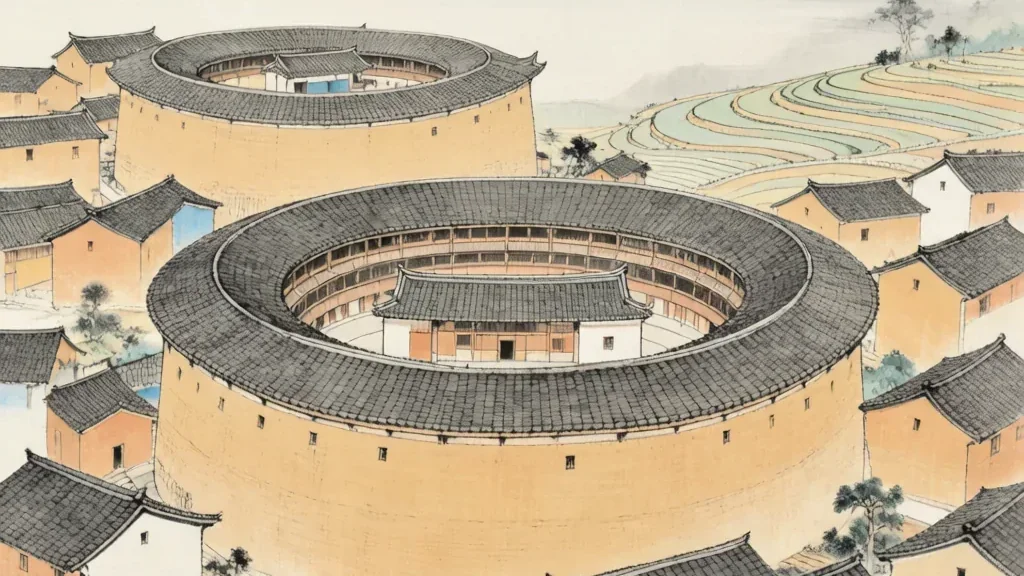
The Fujian Tulou (福建土楼) — literally "Fujian earthen buildings" — are among the most extraordinary architectural achievements in human history. These massive circular or rectangular fortified dwellings, built primarily by the Hakka people (客家人) in the mountainous regions of southeastern Fujian Province, can house entire clans of up to 800 people within their thick rammed-earth walls. Rising up to five stories high and spanning diameters of over 70 meters, a tulou is part fortress, part apartment building, and part village — a self-contained world where generations of the same family have lived, worked, worshipped, and defended themselves for centuries. In 2008, UNESCO inscribed 46 Fujian tulou on its World Heritage List, describing them as "exceptional examples of a building tradition and function exemplifying a particular type of communal living and defensive organization."
The origins of the tulou lie in the great migrations of Chinese history. The Hakka people — whose name means "guest families" — were Han Chinese who fled southward from the Central Plains during periods of war and upheaval, beginning as early as the 4th century CE. As latecomers to already-settled regions, the Hakka often found themselves in conflict with established communities and had to build homes that could serve as fortresses. The tulou was their ingenious solution: a circular building with a single fortified entrance, no ground-floor windows, and walls thick enough to withstand cannon fire. Inside, however, the tulou was not a military barracks but a warm and vibrant community organized around a central ancestral hall and courtyard — a place where the values of clan solidarity, mutual support, and ancestor worship found their most perfect architectural expression.
Architecture and Construction
Building a tulou was an enormous communal undertaking that could take years or even decades to complete. The walls were constructed using rammed earth (夯土) — a technique in which a mixture of soil, sand, lime, and glutinous rice paste was compacted layer by layer between wooden formworks. The addition of rice paste, sugar, and even egg whites to the mixture created a material of remarkable strength and durability. The resulting walls, typically 1.5 to 2 meters thick at the base and tapering slightly as they rise, are virtually indestructible: they resist earthquakes, repel cannonballs, insulate against Fujian's hot summers and cold winters, and — with proper maintenance — can last for centuries. The oldest surviving tulou date to the 14th century and are still inhabited today.
Inside the circular wall, the tulou is organized as a series of vertical "slices." Each family within the clan owns one vertical section running from the ground floor to the top, creating a sense of equality — no one family's apartment is larger or better positioned than another's. The ground floor is traditionally used as a kitchen and dining area, with a large hearth at the center of family life. The second floor serves as a granary and storage space, keeping food supplies dry and secure. The upper floors contain bedrooms and living quarters, with small windows finally appearing on the third floor and above, where they are safely beyond the reach of attackers. A continuous wooden corridor, or running horse gallery (跑马廊), circles each floor on the interior side, connecting all the family units and creating a sheltered walkway from which residents can look down into the central courtyard.
The heart of the tulou is the ancestral hall (祖堂), located in the central courtyard directly opposite the main gate. This is the spiritual and social center of the community — a place for ancestor worship, clan meetings, weddings, funerals, and festivals. The ancestral hall is typically the most elaborately decorated part of the tulou, with carved wooden beams, painted murals, and calligraphic inscriptions extolling the virtues of filial piety, scholarship, and clan unity. Around the courtyard, wells provide fresh water, and spaces are set aside for communal activities: washing clothes, drying grain, socializing with neighbors, and children playing. A tulou is thus a complete ecosystem — food, water, shelter, community, and spiritual life all contained within a single circular wall.
Defensive Design
The defensive capabilities of the tulou are legendary. The single entrance — a massive wooden gate reinforced with iron plates — is the only way in or out. Above the gate, a water channel was built into the wall, allowing defenders to pour water down onto attackers attempting to set the gate on fire. Narrow openings at various heights served as both loopholes for archers and musketeers and as channels for pouring boiling water or oil on enemies below. The thick earthen walls, with their base constructed of stone and granite blocks to resist tunneling and ramming, could withstand sustained assault. Inside, the tulou was equipped with granaries that could store enough food to sustain the entire community through a prolonged siege, and wells ensured a continuous supply of fresh water.
This defensive design was not merely theoretical — the tulou faced real threats throughout their history. Banditry was endemic in the remote mountain regions of Fujian, and inter-clan conflicts sometimes erupted into armed violence. During the Taiping Rebellion (1850–1864), one of the bloodiest conflicts in human history, tulou communities successfully defended themselves against marauding armies. In the 20th century, during the Japanese invasion and the Chinese Civil War, tulou once again proved their worth as sanctuaries. The circular shape itself contributed to defense: it eliminated blind spots, allowed defenders to see attackers from any angle, and made it impossible for enemies to concentrate force against a corner.
UNESCO Recognition and Modern Life
The most famous tulou cluster is in Yongding County (永定县) in Fujian, particularly the Zhencheng Lou (振成楼) — known as the "Prince of Tulou" — a magnificent double-ring structure built in 1912 that combines Chinese and Western architectural elements. Other notable examples include the Chengqi Lou (承启楼), nicknamed the "King of Tulou," which has four concentric rings and at its peak housed over 800 people from a single clan. The Tianluokeng Tulou Cluster (田螺坑土楼群), with its iconic arrangement of one square building surrounded by four circular ones, is often described as "four dishes and one soup" (四菜一汤) by locals, a reference to the typical Chinese meal layout.
Today, many tulou are still inhabited, though their populations are aging as younger generations migrate to cities for work. Some have been converted into guesthouses and museums, attracting tourists from around the world who come to marvel at these ancient fortresses of community. The challenge for the 21st century is to preserve the tulou not as empty monuments but as living communities — to find ways for these extraordinary buildings to remain homes while adapting to the needs of modern life. As UNESCO noted in its inscription, the tulou represent "the harmonious relationship between man and nature, and the wisdom of the Hakka people in creating sustainable communities in a challenging environment."
The Hakka Story: Migration and Fortress Homes
The tulou cannot be separated from the Hakka (客家人), the 'guest families' who migrated south from the Central Plains over many centuries to escape war and upheaval. As latecomers in already-settled lands, they met resistance from established communities and needed homes that could double as fortresses. The rammed-earth ring answered that need: a single wall, one gate, no ground-floor windows, and room for the whole lineage. Within, the Hakka preserved their language, cuisine, and clan customs, keeping a distinct identity across generations in Fujian, Jiangxi, and Guangdong. The tulou is therefore both a building and a record of migration — a circular Ark in which a displaced people carried their ancestral world with them and, behind thick earthen walls, kept it intact.
Life Inside the Ring: A Communal Day
A day in a tulou moved in gentle circles. At dawn smoke rose from hundreds of hearths as families cooked in their ground-floor kitchens; the running-horse gallery above filled with the sound of children and the carrying of water. The central courtyard was the shared stage — for washing, drying grain, tending the well, and evening storytelling. The upper floors held the sleeping rooms, quiet and private, while the ground stayed busy and social. Seasonal festivals turned the court into a theater of music, food, and ancestor rites. Though hundreds might share one roof, the vertical-slice plan gave each family its own ladder of rooms, so communal life and household privacy coexisted. The tulou taught its residents, from childhood, that the individual household and the clan were simply two scales of the same home.
The Ancestral Hall and Clan Ritual
At the heart of the courtyard, directly opposite the gate, stood the ancestral hall (祖堂), the spiritual and administrative core of the tulou. Here the tablets of forebears were enshrined, and here the clan gathered for weddings, funerals, festivals, and the settlement of disputes. Its beams were the most richly carved and its walls the most often inscribed with couplets urging filial piety, study, and unity. The hall faced the single entrance so that every visitor passed first under the gaze of the ancestors. In a building where dozens of families shared one wall, the hall was the symbol and instrument of their oneness — the place that reminded each resident that the tulou was not a stack of apartments but a single extended family made visible in earth and timber.
Beyond the Circle: Other Tulou Shapes
Although the round tulou is the icon, it is only one of several plans. Square tulou (方楼) are common and were often simpler to build against a slope or in a row; oval and rectangular variants appear where the site demanded. A few remarkable sites, such as Tianluokeng, set four round buildings around one square, a composition locals nickname 'four dishes and one soup.' The phoenix-shaped and halved forms are rarer still, each tuned to a particular hillside or clan story. Whatever the outline, the principles hold: thick rammed-earth walls, a single guarded entrance, a central court with an ancestral hall, and vertical family slices. The variety shows that the tulou was a flexible idea — a way of living communally behind earth — not a single fixed mold.
Decoration, Inscriptions, and Meaning
For all their fortress plainness, tulou are not without ornament. The ancestral hall receives the finest carving and painting, and the gate is often framed by inscribed couplets and a carved lintel stating the clan's values or surname. Inside, beam ends and partition screens may carry simple geometric or floral motifs, while the name plaque above the entrance declares the building's identity. These inscriptions are more than decoration: they are instruction, recording the family's hopes for scholarship, harmony, and prosperity. Even the orientation and the small central shrine or pond were chosen with feng shui in mind, to draw good fortune into the ring. In this way the tulou wore its beliefs on its gate and its hall, a plain exterior enclosing a world of meaning.
❓ Frequently Asked Questions
📝 Chinese Vocabulary
- 福建土楼 (Fú Jiàn Tǔ Lóu) — Fujian earthen buildings, massive circular communal dwellings built by the Hakka people. UNESCO World Heritage since 2008.
- 客家人 (Kè Jiā Rén) — The Hakka people, literally "guest families," who migrated from central China to the south over many centuries and developed the tulou as fortified clan dwellings.
- 夯土 (Hāng Tǔ) — Rammed earth construction, the technique used to build tulou walls by compacting soil mixed with lime, sand, and organic binders.
- 祖堂 (Zǔ Táng) — Ancestral hall, the spiritual and social center of the tulou, located in the central courtyard.
- 振成楼 (Zhèn Chéng Lóu) — The "Prince of Tulou," a magnificent double-ring structure built in 1912 in Yongding County.
🎉 Fun Facts
- During the Cold War, American satellite imagery analysts initially mistook the tulou for missile silos or nuclear facilities because of their massive circular shape — it was only later that they were identified as residential buildings dating back centuries.
- The rammed earth walls of a tulou are so thick and well-insulated that the interior temperature remains comfortable year-round — cool in Fujian's subtropical summers and warm in winter — without any modern heating or air conditioning.
- The Chengqi Lou tulou in Yongding has been continuously inhabited by the same Jiang clan for over 300 years and 30 generations, making it one of the longest continuously occupied buildings in the world.
- The Tianluokeng cluster is fondly called 'four dishes and one soup' (四菜一汤) because its four round buildings surround a single square one, like a meal laid out below the hills.
- Large tulou were built without drawn blueprints; master builders passed the dimensions and joinery down orally, raising the ring from memory and rote.
- At the center of many tulou courtyards sits a small earth-god shrine or a 'feng shui' pond aligned with the gate to channel positive energy into the community.