🏯 Traditional Chinese Architecture
42 articles — Explore the ancient building arts of China
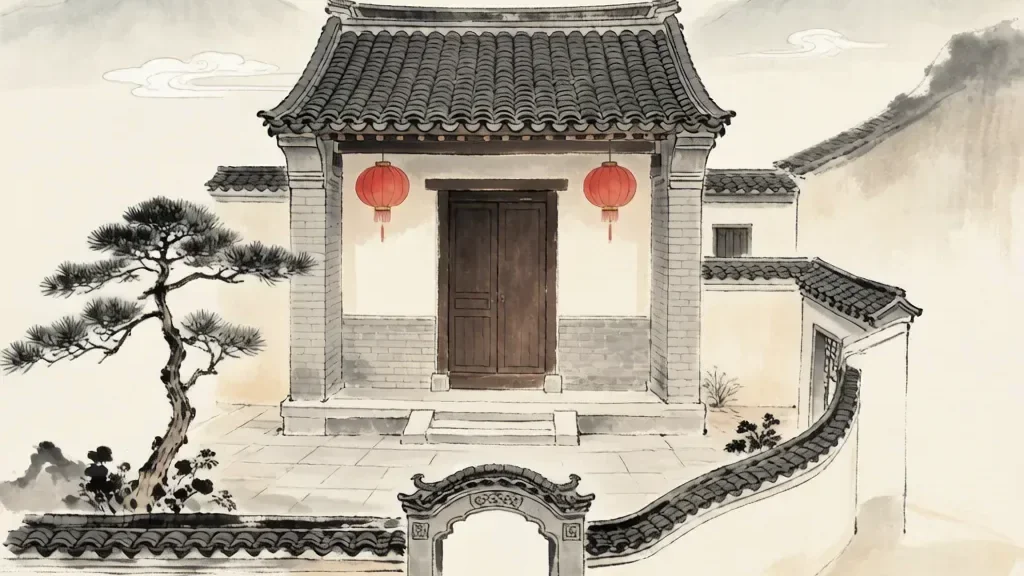
Siheyuan: Beijing's Traditional Courtyard Homes
The siheyuan (四合院) — whose name literally means "a courtyard enclosed by four sides" — is the quintessential traditional residence of Beijing and northern China. For over a thousand years, this architectural form has defined the urban fabric of China's capital, organizing family life around a central open courtyard with buildings on all four sides.
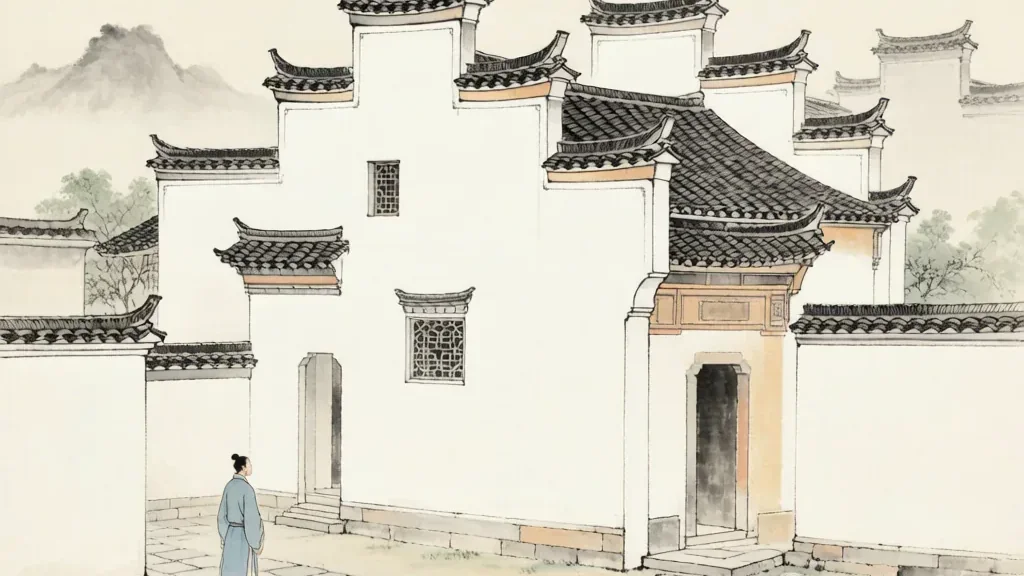
Huizhou Architecture: White Walls and Horse-Head Gables
The Huizhou style of architecture (徽派建筑) — named after the historical Huizhou region spanning modern-day southern Anhui and northeastern Jiangxi provinces — is one of the most visually distinctive and culturally rich architectural traditions in all of China. With its signature whitewashed walls, dark grey tiled roofs, and dramatically upturned horse-head gables (马头墙) , Huizhou architecture creates a landscape of extraordinary beauty: villages of pristine white buildings nestled among green mountains, reflected in clear streams, looking almost like ink-wash paintings come to life.
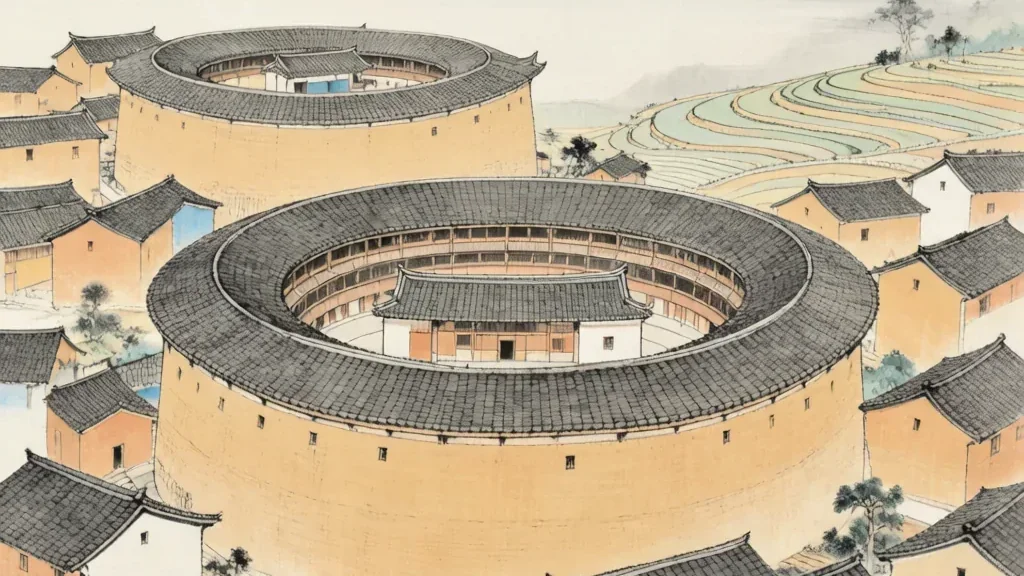
Fujian Tulou: The Hakka Round Earth Buildings
The Fujian Tulou (福建土楼) — literally "Fujian earthen buildings" — are among the most extraordinary architectural achievements in human history. These massive circular or rectangular fortified dwellings, built primarily by the Hakka people (客家人) in the mountainous regions of southeastern Fujian Province, can house entire clans of up to 800 people within their thick rammed-earth walls.

Diaojiaolou: Stilt Houses of the Miao and Tujia
The diaojiaolou (吊脚楼) — whose name translates literally as "hanging-foot building" — is the traditional stilt house of southern China's ethnic minorities, particularly the Miao (苗族) and Tujia (土家族) peoples. These remarkable wooden structures cling to steep mountainsides, with part of the building resting on solid ground and the other part suspended over the slope on long wooden pillars — hence the "hanging feet" that give the style its name.

Yaodong: Underground Homes of the Loess Plateau
The yaodong (窑洞) — literally "kiln cave" or "cave dwelling" — is one of the oldest and most remarkable forms of human habitation still in widespread use today. Carved into the soft loess cliffs of the Loess Plateau (黄土高原) in northern China, these cave homes have sheltered generations of families for over four thousand years.

Dougong: The Heart of Chinese Timber Architecture
The dougong (斗拱) — a term combining the words for "cap" (斗, dou) and "block" (拱, gong) — is the defining structural element of traditional Chinese architecture and one of the most ingenious inventions in the history of building. It is a system of interlocking wooden brackets that sits atop columns, supporting the weight of the roof and transferring it down through the column to the ground.
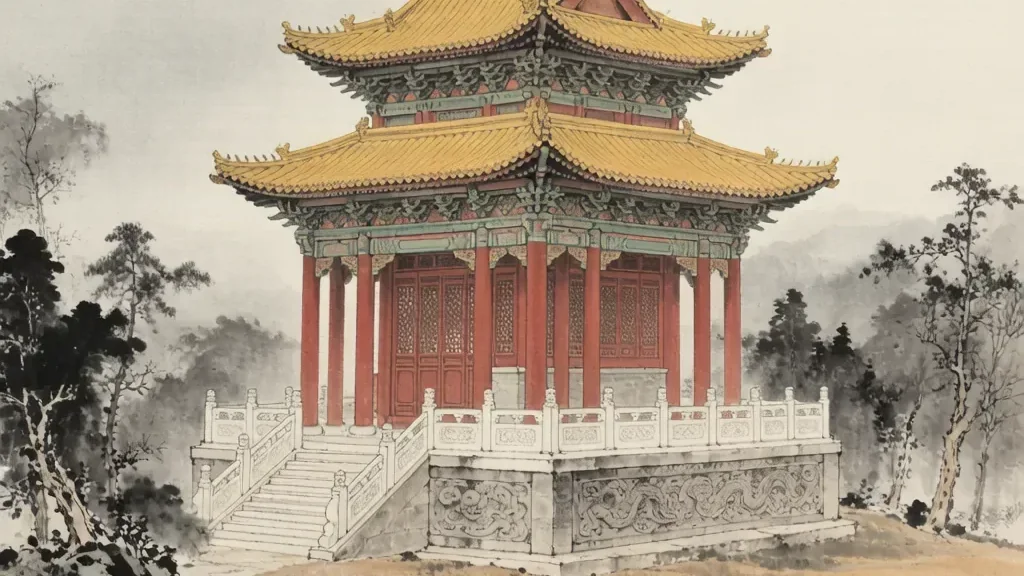
The Altar: Communicating with Heaven
In Chinese religious architecture, the altar mountain (祭坛, jì tán) represents the most direct connection between the human and the divine — an open-air platform where heaven and earth met through the medium of imperial sacrifice. Unlike the enclosed halls of temples and palaces, the altar mountain was exposed to the sky, designed to place the worshipper in direct relationship with the cosmos. The most famous of these is the Temple of Heaven complex in Beijing, but altar mountains were built throughout China for the worship of heaven, earth, the sun, the moon, and the gods of grain, rain, and fertility.
The Ancestral Hall: A Family's Sacred Space
In the social architecture of traditional China, no building was more sacred than the ancestral hall (祀堂, cí táng). Every clan of standing maintained a hall where spirit tablets of deceased ancestors were housed, rituals of filial piety performed, and living lineage members reinforced kinship bonds. The hall was temple, community center, court, and family archive. Its architecture expressed the hierarchy of generations and the continuity of the family line, making visible the bonds connecting the living, the dead, and the yet unborn.
Dougong: The Brackets That Held Up an Empire
The dougong (斗拱, dǒu gǒng) is the single most important structural element in Chinese architecture — an interlocking bracket system that transferred the weight of massive tiled roofs to vertical columns without using a single nail. For over two millennia, the st, this wooden cantilever defined Chinese building aesthetics, creating the deep, shadowed eaves that distinguish every important hall, pagoda, and gate. More than mere engineering, the dougong was a refined art form whose proportions and complexity signaled the status of the building and the sophistication of its builders.
The Buddhist Pagoda: The Relic of the Enlightened
The Buddhist pagoda (佛塔, fó tǎ) is the most sacred and symbolically charged structure in Chinese Buddhist architecture — a tower that enshrines relics of the Buddha or of enlightened masters, serving as a focus of devotion and a marker of sacred space. More than any other building type, the pagoda represents the intersection of Chinese architectural genius with Buddhist spiritual aspiration. Its form, derived from the Indian stupa but transformed through centuries of Chinese construction, has become the defining symbol of Chinese Buddhism itself.
The City Wall: Defense and Identity
For most of Chinese history, a city was defined by its wall. The Chinese word for city (城, chéng) is the same as for wall — a linguistic fusion reflecting that a settlement without a wall was not fully a city. Chinese city walls were among the largest construction projects in pre-industrial history, enclosing urban populations with rammed-earth and brick fortifications stretching tens of kilometers. The surviving walls of Xi'an, Nanjing, and Pingyao offer a glimpse of a world where the city wall was the most important structure of all.
The Winding Corridor: A Walk Through Art
In the syntax of Chinese architecture, the covered corridor (回廊, huí láng) is the connective tissue that binds buildings into a coherent whole. It is a roofed walkway, open on one or both sides, running between halls, along garden walls, and around courtyards. More than a mere passage, the corridor is a spatial device that choreographs movement, manages climate, and frames the views that unfold as the visitor walks. In a Chinese garden, the corridor is the backbone of the design, turning simple walking into a form of meditation.
The Covered Bridge: Shelter Over the Stream
The covered bridge (廊桥, láng qiáo) is among the most picturesque and practical of Chinese architectural inventions — a bridge that shelters its travelers from rain and sun through a roofed superstructure. Found throughout southern China, particularly in the mountainous regions of Fujian, Zhejiang, and Hunan, the covered bridge combines the functions of passage, rest, and community gathering. Its architecture varies from simple plank structures with tiled roofs to elaborate multi-story buildings that serve as temples, markets, and social centers.
The Dagoba: The Bottle-Shaped Stupa
The dagoba (覆瓯塔, fù bō tǎ — literally "overturned-bowl pagoda") is the Chinese descendant of the ancient Indian stupa, a dome-shaped reliquary that preserves the earliest form of Buddhist commemorative architecture. Unlike the soaring multi-story pagoda, the dagoba keeps the hemispherical dome of its Indian ancestor, translating the primal mound of earth and brick into brick, stone, and sometimes solid gold. Found at some of China's most sacred monastic sites, the dagoba represents the conservative strand of Chinese Buddhist architecture — the determination to preserve the original form of the Buddha's reliquary monument.
The Ancient Drain: Engineering Beneath the City
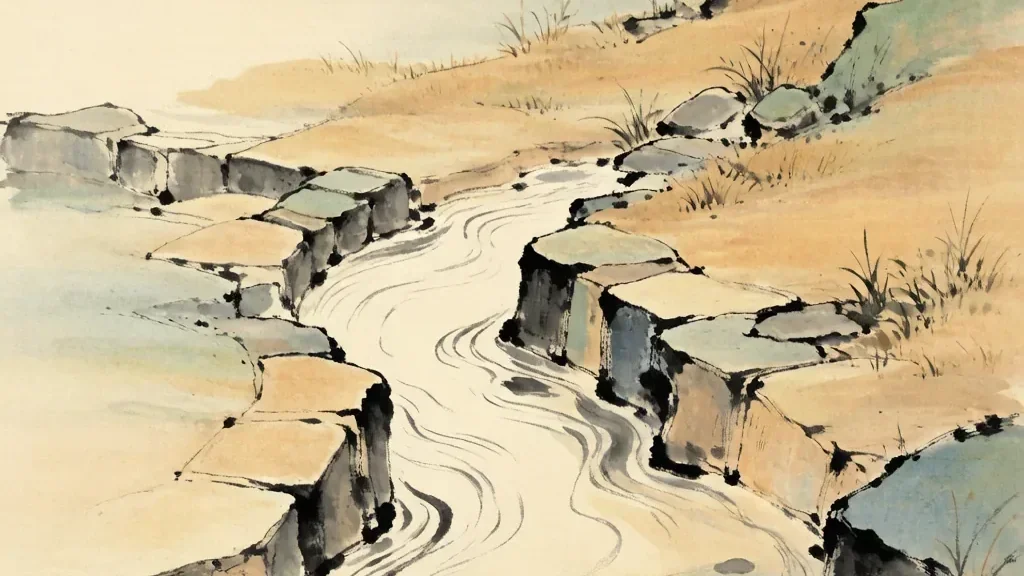
The drainage system (排水系统, pái shu01d xì t01ng) is one of the most underappreciated achievements of Chinese architecture. While the grand halls and gate towers of Chinese cities are celebrated, the networks of underground channels, settling tanks, and overflow pipes that kept those buildings dry and habitable are rarely mentioned. Yet Chinese engineers developed drainage technology of extraordinary sophistication, from the urban sewers of the Han dynasty capitals to the rain-collection systems of the Forbidden City, which have kept the palace dry for more than six centuries.
The Drum and Bell Towers: Time in the Old City
Before mechanical clocks, the rhythm of daily life in every Chinese city was set by two sounds: the bell at dawn and the drum at dusk. The Drum Tower (鼓楼, gǔ lóu) and Bell Tower (钟楼, zhōng lóu) were the tallest centrally located structures after the city wall towers. Their paired architecture regulated the opening and closing of gates, the working day, and the night curfew. For a thousand years, the drum and bell were the pulse of Chinese urban civilization.
The Eave Tile: A History on the Roof
The eave tile (瓦当, wǎ d010ng) is the smallest but most ubiquitous decorative element in Chinese architecture — a circular tile-end that caps the exposed end of each semi-cylindrical roofing tile along the eaves. For over two millennia, the st, Chinese builders have used these palm-sized ceramic disks as a canvas for some of the most sophisticated and enduring designs in Chinese decorative art. The eave tile's patterns — animals, characters, geometric motifs — have become a visual language that speaks across the centuries of Chinese architectural history.
The Vajra-Seat Pagoda: Five Temples in One
The five-pagoda structure (五塔, wǔ tǎ) is one of the rarest and most distinctive forms in Chinese Buddhist architecture — a single platform supporting a central pagoda surrounded by four smaller pagodas at the corners. Known in Sanskrit as the vajrasana (diamond throne) pagoda, this form originated in India at the Bodh Gaya temple marking the site of the Buddha's enlightenment. Brought to China by traveling monks, the five-pagoda plan was never widely adopted, but the few examples that survive are among the most remarkable monuments of Chinese Buddhist art and architecture.
The Garden Bridge: Crossing with Delight
Bridges in the classical Chinese garden are never merely functional. They zigzag, arch, and meander across ponds and streams with a deliberation that transforms crossing into a designed experience. The garden bridge (园林桥, yuán lín qiáo) is at once a passage and a perch, a way to reach the other side and a place to pause and regard the water. Its design follows principles from landscape painting, where the bridge is a compositional device that leads the eye and organizes space.
The Gate Tower: The Beating Heart of the City
Every great Chinese city wall was punctuated by gates, and every gate was crowned by a tower. The gate tower (城楼, chéng lóu) was the most visible and fortified point in the urban defensive system — a multi-story building offering commanding views while symbolizing civic authority. More than a military structure, it was a ceremonial space where officials welcomed imperial edicts, reviewed troops, and observed the seasons. Its architecture combined fortress practicality with palace grandeur, marking the threshold where the protected city met the uncertain world beyond.
Glazed Tiles: The Golden Roofs of China
The roofs of traditional Chinese buildings are among the most distinctive in world architecture — sweeping curves, overhanging eaves, and a cascade of ceramic tiles gleaming like scales. At the pinnacle of this tradition stands the glazed tile (琳璟瓦, liú lí wǎ), a ceramic roofing material perfected over fifteen centuries. The yellow roofs of the Forbidden City, the green roofs of princely palaces, and the blue roofs of the Temple of Heaven declare the nature of each building to anyone viewing the Beijing skyline.
The Imperial Academy: The Empire's Classroom
The Imperial Academy (国子监, guó zǐ jiàn) was the supreme educational institution of imperial China — the place where promising young men received the classical education preparing them for civil service examinations and official careers. For thirteen centuries, from 124 BCE to 1905, the Academy trained the administrators governing the most populous empire on earth. Its architecture embodied Confucian values of order, hierarchy, and scholarship.
The Imperial Palace: Power Made Visible
The imperial palace (宫殿, g011ng diàn) is the supreme architectural statement of Chinese civilization — a vast complex of halls, gates, courtyards, and gardens designed to house the Son of Heaven and manifest his cosmic authority. The Forbidden City in Beijing, the best-preserved example, is the largest palace complex in the world, with over 9,000 rooms covering 720,000 square meters. But the Forbidden City is only the latest in a lineage of imperial palaces stretching back to the Shang dynasty, each built on a grander scale than the last. The palace was not merely a residence but a ritual machine, a bureaucratic center, and a symbol of the cosmic order made visible in architecture.

The Mausoleum: Tombs of the Emperors
The Chinese imperial mausoleum (陵墓, líng mù) is among the most ambitious architectural creations of any civilization — a city of the dead that mirrored the city of the living, designed to serve the emperor in his afterlife as his palace had served him in life. Ringed by walls, approached by spirit ways lined with stone guardians, and buried beneath enormous earth mounds, the mausoleum was the final and most permanent statement of imperial power. The Ming and Qing tombs, clustered around Beijing, represent the culmination of two millennia of funerary architecture, their geography and geometry aligned with the principles of feng shui to ensure cosmic harmony for eternity.
The Memorial Arch: Virtue Carved in Stone
The memorial arch (纪念牌坊, jì niàn pái f010ng) is a close cousin of the pailou, distinguished by its commemorative function. While the pailou marks an entrance, the memorial arch is built to honor a specific person, family, or event — a virtuous widow, a filial son, a successful examination candidate, or a meritorious official. Erected in public spaces where all could see, these stone or wooden arches served as permanent public recognition of moral excellence, transforming private virtue into civic monument.
The Moon Gate: The Circle of Possibility
The moon gate (月门, yuè mén) is among the most recognized motifs in Chinese architecture: a perfectly circular aperture set into a whitewashed wall, framing a garden scene as if it were a painting on fine silk. More than an entrance, the moon gate is a visual device that composes and presents the landscape beyond. Its round form echoes the full moon, a symbol of reunion, completeness, and celestial harmony. To step through a moon gate is to pass from daily concerns into the crafted paradise of the garden.
The Nine-Dragon Wall: The Emperor's Guardian
The Nine Dragon Wall (九龙壁, jiǔ lóng bì) is among the most spectacular examples of Chinese glazed tile art — a massive screen wall covered with nine writhing, three-dimensional dragons in brilliant ceramic colors. Originally built as spirit screens to block the view through the main gate and ward off evil spirits, these walls evolved into independent works of art that rank among the supreme achievements of Chinese ceramic architecture. Three great Nine Dragon Walls survive in China, each a masterpiece of color, composition, and ceramic technology.
The Multi-Treasure Pagoda: A Miniature Cosmos
The multi-story pagoda (多层塔, duō céng tǎ) is the most recognizable of all Chinese architectural forms — a tower of diminishing stories that rises from the Chinese landscape like a prayer made visible. Born from the Indian stupa but transformed through Chinese building traditions, the pagoda became a symbol of Buddhism itself, marking sacred sites across the country. From the wooden giants of the Liao dynasty to the brick and porcelain towers of the Ming, the multi-story pagoda represents the fusion of religious meaning, structural innovation, and aesthetic refinement.
The Memorial Archway: Gateways of Glory
The pailou (牌楼, pái lóu) is perhaps the most instantly recognizable symbol of Chinese traditional architecture — a painted wooden or carved stone archway that marks the entrance to temples, tombs, markets, and entire cities. More than a decorative gateway, the pailou evolved over two millennia from a simple wooden lintel into an elaborate architectural statement of status, piety, and imperial favor. Its layered roofs, bracketed eaves, and calligraphic plaques announce to every passerby that they are crossing a threshold into a space of importance. Understanding the pailou means understanding how Chinese architecture turned the mere act of passing through a door into a ceremony of movement and meaning.
The Pavilion: Resting in the Garden
Few architectural forms evoke the romance of classical China as the pavilion (亭, tíng). Whether perched on a cliff overlooking the Yangtze, nestled among bamboo in a Suzhou garden, or standing at the center of a palace courtyard, the Chinese pavilion is architecture reduced to its essence: a roof, a platform, and a view. For over two millennia, the st, poets have celebrated the pavilion as a place of contemplation, farewell, and aesthetic delight, and its form has proved so enduring that it continues to be built in Chinese parks and gardens worldwide.
The Screen: The Art of Concealing
In traditional Chinese interiors, the line between furniture and architecture was never sharply drawn. The pingfeng (屏风, píng f011ng — literally "wind screen") is the most ambitious example: a folding screen that defines a room within a room, blocks drafts and prying eyes, and serves as a surface for some of China's finest painting and calligraphy. For more than two millennia, the pingfeng was an indispensable element of Chinese domestic and courtly life, transforming vast halls into intimate spaces with its folding panels.
The Rock Garden: Mountains in Miniature
No element of the Chinese garden is more paradoxical than its rocks. Massive, perforated, pitted, and twisted, the Taihu limestone boulders that anchor classical gardens are among the most expensive and revered materials in Chinese architectural history. They are not quarried but selected — each rock is judged by its individual character, its peaks, hollows, and wrinkles read as a portrait of a mountain in miniature. The rock garden is where rocks become a landscape, a frozen mountain range compressed into a courtyard.
The Scholar's Studio: A Room for a Mind
In Chinese tradition, the scholar's studio (书斋, shū zhāi) was the most personal of architectural spaces — a room or small building where the educated man retreated from family and official life to read, write, paint, and think. It was library, atelier, calligraphy workshop, and place for tea and conversation. Its design reflected the scholar's taste, and its furnishings carried layers of meaning: a zither, a chess set, bronze seals, a vase of plum blossoms. More than any other architectural form, the scholar's studio reveals the inner life of the civilization that created it.
The Stele: History Carved in Stone
Among the most imposing sights in a Chinese temple complex is the shi fang (石坊, shí fáng) — a massive stone stele mounted on the back of an equally massive stone tortoise. For more than fifteen centuries, emperors and abbots have commissioned these monumental tablets to record their achievements and inscribe sacred texts. The pairing of tortoise and tablet is no arbitrary design: the tortoise, or bixi (赑凪), is a mythical dragon-tortoise capable of bearing immense weight, symbolizing the permanence the inscription aspires to achieve.
The Spirit Way: The Road of the Afterlife
The spirit way (神道, shén dào — literally "spirit road") is the ceremonial avenue that leads to a Chinese imperial mausoleum, lined with stone statues of officials, generals, animals, and mythical beasts. More than a path, the spirit way is a designed journey that prepares the visitor — and the spirit of the deceased emperor — for the transition from the world of the living to the world of the ancestors. The surviving spirit ways of the Ming and Qing dynasties are among the most impressive open-air sculpture galleries in the world.
The Square Pavilion: Geometry in the Garden
Among the many forms of the Chinese pavilion (亭), the square pavilion (方亭, f010ng tí) is the most fundamental — a structure whose perfect symmetry and clean geometry embody the architectural ideal of the classical Chinese garden. With its four columns, four beams, and pyramidal roof, the square pavilion is architecture reduced to its Platonic essence: a roof raised on posts, creating a space that is both shelter and viewpoint. From the humblest garden seat to the grandest palace viewing platform, the square pavilion has been a defining feature of Chinese architecture for two thousand years.
Suzhou Classical Gardens: The Art of Borrowed Scenery
The Suzhou Classical Gardens (苏州园林, Sūzhōu yuánlín) are not merely beautiful places — they are three-dimensional poems, philosophical treatises written in rock and water, and the most exquisite expression of a worldview that sees humanity and nature not as opposing forces but as partners in the creation of beauty. Scattered through the ancient canal city of Suzhou in Jiangsu Province, these gardens — nine of which are inscribed as UNESCO World Heritage Sites — represent the culmination of over a thousand years of Chinese garden design. To walk through a Suzhou garden is to enter a microcosm of the natural world, carefully composed to evoke mountains, forests, rivers, and oceans within the confines of a city courtyard. It is an experience that has inspired poets, painters, and philosophers for centuries, and it continues to captivate visitors from around the world today.
The Tea House: Where Society Steeped
Few buildings are as intimately associated with daily life as the Chinese tea house (茶馆, chá guǎn). From elegant tea rooms in the Forbidden City to teeming establishments in Chengdu and Hangzhou, these have been for centuries the living rooms of Chinese society — places for business, dispute mediation, storytelling, and friendship. Unlike grand temples and palaces, the tea house was architecture for ordinary life, designed not to awe but to welcome. Its atmosphere of relaxed conviviality made it one of the few spaces where different classes mixed freely.
The Temple of Literature: Honoring Confucius
The Temple of Literature (文庙, wén miào) is the Confucian temple par excellence — a sanctuary dedicated to the sage whose teachings formed the bedrock of Chinese civilization for two millennia. Found in every prefectural and county capital, these temples were the physical manifestation of state-sponsored Confucianism, serving as sites of imperial sacrifice, examination preparation, and scholarly pilgrimage. Their architecture follows a remarkably consistent plan, reflecting the hierarchical structure of Confucian thought itself: gate after gate, courtyard after courtyard, leading to the ultimate sanctum where the spirit of Confucius resides.

The Tower: Ascending Through the Clouds
Rising against the skyline of every historic Chinese city, the tower (楼, lóu) has been a defining feature of Chinese architecture since ancient times. Unlike the Buddhist pagoda, the Chinese tower evolved from indigenous watchtowers and urban gatehouses into a versatile form serving defense, administration, ceremony, and pleasure. The great towers of Chinese history — the Yellow Crane Tower, the Yueyang Tower, the Pavilion of Prince Teng — are celebrated not merely as buildings but as cultural symbols, each the subject of poems and paintings spanning a millennium.
The Watchtower: The Eye of the Wall
The watchtower (矺望塔, liào wàng tǎ or 焦塔, f011ng hu01d tǎ) was the eyes of the Chinese defense system — tall structures built on city walls, along the Great Wall, and at strategic points across the empire, housing the soldiers who kept watch for approaching enemies and communicating warnings by smoke, fire, and flag signals. The watchtower was the simplest of Chinese military structures, yet it was essential to the security of the state: without the watchtower's elevated view and signaling capability, the vast Chinese empire could not have been defended.
The Water Mill: Turning the Flow of Rivers
The water mill (水磨, shuǐ mò) occupies a unique place in Chinese architectural history. While Chinese architecture is best known for its temples, palaces, and gardens, the utilitarian structures that powered the pre-industrial economy are equally remarkable achievements. The water mill was an essential element of rural and urban infrastructure, harnessing the power of China's rivers to grind grain, pound paper pulp, and operate bellows for iron smelting. Chinese engineers developed the water mill to a level of sophistication unmatched anywhere in the pre-modern world, creating machines that combined hydraulic engineering with timber construction.