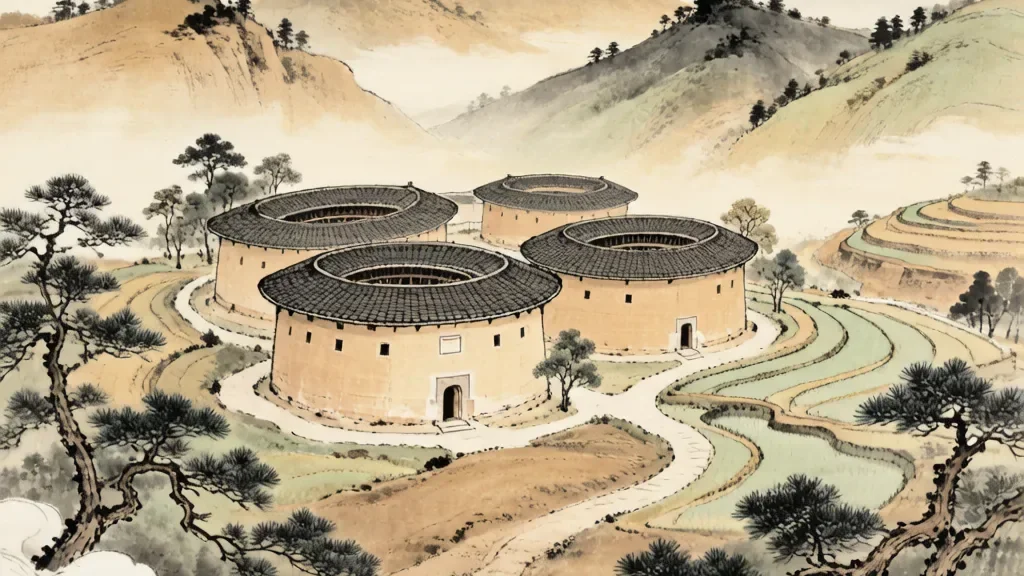
The Fujian Tulou (福建土楼, Fújiàn Tǔlóu) are among the most remarkable vernacular architectural achievements in human history — massive circular or rectangular earthen fortress-dwellings, some housing up to 800 people within walls up to 1.8 meters thick, rising three to five stories high from the mountainous landscapes of southwestern Fujian Province. Constructed between the 12th and 20th centuries by the Hakka people (客家人, Kèjiā Rén) — a Han Chinese subgroup whose name literally means 'guest families,' reflecting their history as migrants who moved south over centuries to escape warfare and persecution in northern China — the tulou represent a unique synthesis of defensive fortification, communal living, and sophisticated social organization that has no parallel in world architecture. Designated a UNESCO World Heritage Site in 2008, the 46 tulou included in the inscription represent the finest surviving examples of this building tradition, which once numbered in the thousands across Fujian, Jiangxi, and Guangdong provinces. From an anthropological perspective, the tulou are far more than buildings: they are physical manifestations of the Hakka people's egalitarian social structure, their clan-based kinship system, and their philosophy of collective defense and mutual support — a complete social world enclosed within walls of rammed earth.
The Hakka Migration and the Origins of the Tulou
The origins of the tulou are inseparable from the history of the Hakka people, whose identity was forged through a millennium of southward migration. Beginning in the 4th century CE, during the collapse of the Western Jin Dynasty, waves of Han Chinese from the Central Plains — primarily from present-day Henan, Shaanxi, and Shanxi provinces — fled south to escape the chaos of invasion and civil war. These migrants, who would eventually become known as the Hakka, arrived in regions already occupied by earlier settlers and were forced into the marginal, mountainous territories that others did not want. The fertile river valleys of Fujian, Guangdong, and Jiangxi were already claimed by the indigenous Min, Yue, and Cantonese populations, leaving the Hakka to carve out an existence in the rugged highlands — areas where the soil was poor, the terrain was difficult, and the threat of attack from bandits, wild animals, and hostile neighbors was constant. The tulou emerged as the architectural solution to these environmental and social challenges. Unlike the dispersed single-family farmhouses of the lowland Chinese, the tulou concentrated an entire clan — sometimes hundreds of people — within a single, defensible structure that could withstand siege, protect against raiders, and provide a self-contained community in an otherwise hostile landscape. The earliest tulou, dating to the Song and Yuan dynasties (12th–14th centuries), were simple square or rectangular fortresses, but by the Ming Dynasty (14th–17th centuries) the circular form had emerged as the dominant type — a shape that eliminated vulnerable corners, distributed defensive fire evenly, and, according to Hakka geomantic beliefs, harmonized with the cosmic order.
Structural Engineering: The Science of Rammed Earth Architecture
From an architectural and engineering perspective, the tulou represent a masterful application of rammed earth construction (夯土, hāng tǔ) — a building technique that compresses a mixture of earth, sand, lime, and organic materials between wooden formworks to create walls of extraordinary strength and durability. The construction of a tulou was a monumental communal undertaking that could take years or even decades to complete, involving the entire clan in the labor of digging foundations, mixing earth, and raising walls. The foundation was typically constructed of dressed stone set in a deep trench to prevent water damage and provide a stable base. Upon this foundation, the walls were built up in horizontal courses, each layer of earth being carefully mixed with sticky rice soup (糯米汤, nuòmǐ tāng), brown sugar, egg whites, and lime — organic additives that acted as natural binding agents, increasing the wall's compressive strength and water resistance through chemical reactions that modern materials scientists are still studying. The walls were reinforced with horizontal layers of bamboo or timber — a technique analogous to the steel rebar used in modern reinforced concrete — which distributed structural loads and prevented catastrophic cracking. The finished walls, typically 1.5 to 1.8 meters thick at the base and tapering to about 0.9 meters at the top, were capable of withstanding earthquakes, typhoons, and direct artillery fire. During the Ming-Qing transition in the 17th century, some tulou successfully withstood cannon bombardment from Qing imperial forces — a testament to the extraordinary defensive capabilities of what was, essentially, a building made of mud.
Social Anthropology: The Tulou as an Egalitarian Microcosm
What distinguishes the tulou from other defensive structures worldwide is not their engineering but their social organization — the tulou was not a castle inhabited by a lord and his subjects but an egalitarian communal dwelling where every family within the clan occupied an equal share of the building. The typical tulou is organized around a central courtyard containing the ancestral hall (祠堂, cítáng), the symbolic and ritual heart of the community, from which all other spaces radiate. The ground floor was devoted to communal functions — kitchens, dining halls, storage rooms, and livestock pens — while the upper floors were divided into identical vertical segments, each family receiving a wedge-shaped slice of the building that included rooms on every floor. This spatial organization embodied the Hakka principle of egalitarian kinship: every family within the clan, regardless of wealth or status, received an equal share of the building's space, and all families shared equal access to the communal facilities in the center. The ancestral hall served multiple functions — it was simultaneously a temple for ancestor worship, a schoolroom for children's education, a meeting hall for clan councils, and a theater for ritual performances during festivals. The tulou thus functioned as a complete social world: children were born, educated, married, and eventually died within the same walls that had sheltered their ancestors for generations. Marriage within the tulou was exogamous — women married out to other tulou clans, and wives were brought in from outside — ensuring genetic diversity while maintaining the structural integrity of the clan as a social unit. The tulou's social system has attracted the attention of anthropologists worldwide as a rare example of large-scale egalitarian communal living that endured for centuries in a pre-modern society.
The Chengqi Lou and the Typology of Tulou Forms
Among the thousands of tulou that once dotted the Fujian landscape, the Chengqi Lou (承启楼) in Yongding County stands as the supreme example of the circular tulou type and is often called 'the King of Tulou.' Built in 1709 by the Jiang clan, Chengqi Lou is a colossal four-ring structure: the outermost ring, four stories high with a diameter of 73 meters, contains 72 rooms on each floor arranged in 48 vertical family units; the second ring, two stories high, contains 40 rooms; the third ring, a single-story structure, houses the ancestral hall and the clan's private school; and the innermost ring is an open courtyard. In total, the building could accommodate over 400 people, all members of the same extended clan. The concentric ring layout of Chengqi Lou is a masterpiece of spatial organization that reflects the Hakka conception of the relationship between the individual, the family, the clan, and the cosmos — the innermost ring (the ancestral hall) represents the spiritual core, the middle rings represent the family and social spheres, and the outermost ring represents the interface with the external world. While circular tulou like Chengqi Lou have become the iconic image of this architectural tradition, the UNESCO inscription includes examples of multiple tulou types: the square tulou (方楼, fāng lóu), the oldest and most common form; the Wufeng tulou (五凤楼, wǔ fèng lóu), with its distinctive 'three halls and two wings' layout derived from traditional Chinese courtyard architecture; the D-shaped and oval tulou, which represent intermediate forms between the square and circular types; and the miniature tulou, built by smaller or poorer clans who could not afford the monumental scale of their wealthier neighbors. This diversity of forms demonstrates that the tulou was not a rigid architectural formula but a flexible building tradition that adapted to the specific needs, resources, and social structures of each Hakka clan.
World Heritage Recognition and the Future of Tulou Communities
The UNESCO World Heritage inscription in 2008 marked a turning point in the history of the tulou, transforming these once-obscure rural dwellings into internationally recognized cultural monuments and major tourist attractions. The designation was based on the tulou's 'outstanding universal value' as exceptional examples of a building tradition and function that represent a particular type of communal living and defensive organization, and their harmonious relationship with their natural environment. However, the inscription has also accelerated processes of social and economic change that threaten the very traditions it was intended to preserve. Many tulou have been depopulated as younger generations migrate to cities for education and employment, leaving behind elderly residents who can no longer maintain the buildings or perform the rituals that animated them. Tourism has brought economic benefits but also commodification: some tulou have been converted into hotels and restaurants, their interiors gutted and modernized in ways that erase their original spatial and social logic. The challenge facing heritage managers, local communities, and the Hakka people is to find a model of sustainable preservation that maintains the tulou as living communities rather than empty museum shells. Several promising initiatives have emerged: government subsidies for traditional maintenance, training programs for young Hakka in traditional construction techniques, and community-based tourism cooperatives that ensure local residents benefit directly from the tourist economy. The tulou's future depends on whether the Hakka people can adapt their ancestral architecture to the demands of the 21st century while preserving the social and cultural values that make these extraordinary buildings far more than monuments of earth and wood.