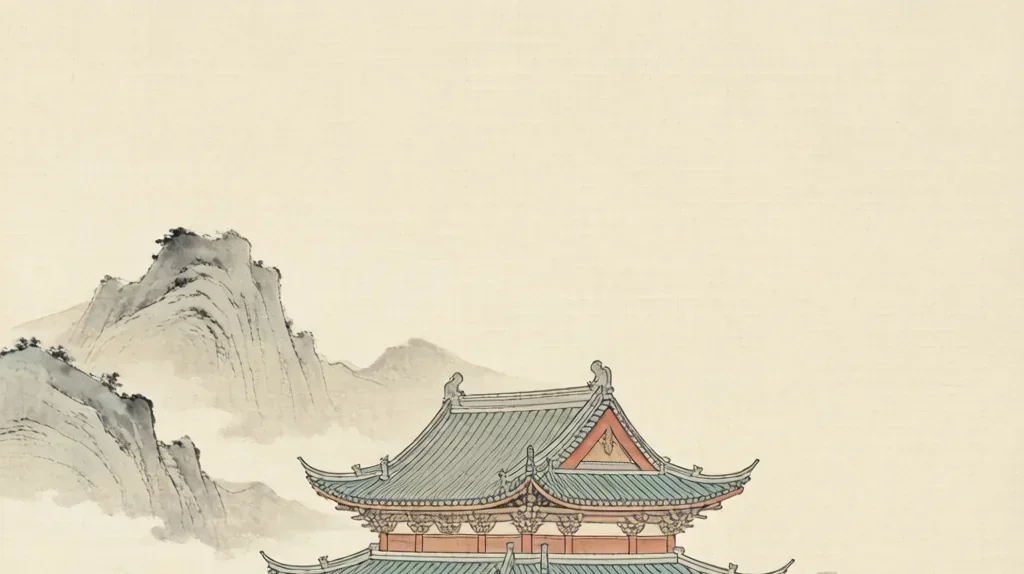
Walk through the great entrance gate of any classical Chinese building complex, and you will notice something remarkable: the world organizes itself around you. To your left and right, buildings balance each other in perfect symmetry. Ahead, a sequence of courtyards draws you deeper, each one revealing a new vista. Above, sweeping roofs curve upward at the corners like the wings of a bird in flight, their dark tiles silhouetted against the sky. This is not architecture as shelter; this is architecture as cosmic order made visible.
For over three thousand years, Chinese builders worked primarily in one material — wood — and developed from it a construction system so sophisticated that it could produce everything from a farmer's cottage to the Hall of Supreme Harmony in the Forbidden City. This wooden architecture has largely vanished from the earth (fire, rot, and war have claimed almost everything built before the Ming dynasty), but its principles survive in texts, paintings, archaeological remains, and the magnificent buildings that still stand in Beijing, Shanxi, and beyond.
The Timber Frame: An Architecture of Joints, Not Mass
The fundamental difference between classical Chinese architecture and the Western stone tradition is this: Chinese buildings are framed structures. They are not massive, load-bearing walls but skeletons of wooden columns connected by horizontal beams, with non-structural walls that could be (and often were) opened, moved, or removed entirely. A Chinese building is essentially a giant piece of furniture — assembled from precisely fitted parts, held together by joinery rather than nails, and capable of being dismantled and rebuilt.
This timber-frame system (tailiang, 抬梁) is both flexible and resilient. Wood flexes under stress rather than cracking, making Chinese buildings remarkably earthquake-resistant. The oldest surviving wooden building in China — the Nanchan Temple main hall in Shanxi province, dated to 782 CE — has survived over 1,200 years of earthquakes, including some that devastated nearby modern structures. The secret is in the joinery: mortise-and-tenon joints (sunmao, 榫卯) that allow the frame to sway and dissipate seismic energy without coming apart.
Chinese carpenters developed this joinery system to an extraordinary degree of refinement. The 12th-century architectural treatise Yingzao Fashi (营造法式, "Building Standards"), compiled by the Song dynasty official Li Jie, catalogs hundreds of joint types, each with precise dimensions proportional to the building's overall scale. A master carpenter could build an entire temple without a single nail — and without a single measurement in modern units, using instead a modular system based on the cai (材), a standard cross-section of timber from which all other dimensions were derived.
Dougong: The Bracket That Reaches for Heaven
The most visually distinctive feature of classical Chinese architecture is the dougong (斗拱) — a complex system of interlocking wooden brackets that sits atop columns and supports the roof. From a distance, dougong looks like a cluster of wooden blocks and arms stacked in diminishing tiers. Up close, it reveals itself as a three-dimensional puzzle of astonishing complexity, with dozens or even hundreds of individual pieces fitted together without glue or fasteners.
Dougong serves multiple functions. Structurally, it transfers the weight of the heavy tiled roof outward to the columns, allowing for deep roof overhangs that protect the wooden structure from rain. Aesthetically, it creates a transition zone between the vertical columns and the horizontal roof beams, softening the junction and adding visual richness. Symbolically, the number of bracket tiers indicated a building's status: the Hall of Supreme Harmony in the Forbidden City has the maximum allowed, with multiple layers of dougong proclaiming its position at the apex of the imperial hierarchy.
The dougong system is ancient. Bronze models and pictorial evidence show bracket sets in use by the Warring States period (475–221 BCE). Over centuries, dougong evolved from a primarily structural device into an increasingly decorative one. By the Ming and Qing dynasties, the brackets had become smaller and more numerous, losing some of their structural logic but gaining in ornamental effect. Still, even the most decorative Qing dougong retained a memory of its engineering origins, a fossil of function preserved in form.
The Roof: Curves, Colors, and Cosmic Symbols
If the timber frame is the body of a Chinese building, the roof is its soul. Chinese roofs are unlike any others in world architecture: sweeping, curved, with upturned eaves that seem to defy gravity. The curvature is not merely aesthetic; it is carefully calculated to control drainage while maximizing the roof's visual lightness. The upturned eaves, supported by the dougong brackets, cast shadows that change throughout the day, giving the building a different character at dawn, noon, and dusk.
Roof types are strictly hierarchical. The hip roof (wudian, 庑殿), with four sloping sides, was reserved for the most important imperial buildings. The hip-and-gable roof (xieshan, 歇山), combining hip and gable forms, was the next rank. The overhanging gable roof (xuanshan, 悬山) and flush gable roof (yingshan, 硬山) served for lesser buildings and common residences. The number of roof ridges, the presence of ridge decorations, and even the number of roof beasts (zoushou, 走兽) along the ridge line were all regulated by sumptuary laws.
The color of the roof tiles carried meaning as well. Yellow glazed tiles were reserved for the emperor, yellow being the color of the earth and the symbolic center of the cosmos. Green tiles adorned princely residences and important temples. Blue tiles were used for buildings associated with heaven, most famously the Temple of Heaven complex. Common people made do with gray or black tiles — or, in the poorest regions, thatch.
Siheyuan: The Courtyard as the Center of Life
For ordinary Chinese people across the centuries, home was not a freestanding house but a siheyuan (四合院) — a courtyard residence in which buildings on four sides enclosed a central open space. This form appears as early as the Western Zhou dynasty (c. 1046–771 BCE) and persisted as the basic unit of Chinese domestic architecture until the 20th century. Variations of the siheyuan are found throughout China, from the sprawling compounds of Beijing's hutongs to the compact courtyard houses of Shanxi merchants.
The siheyuan is a building form that encodes social relationships. The main building on the north side, facing south to catch the sun, was the residence of the family head. The eastern and western wings housed sons and their families. The southern building, facing inward, was for servants and guests. The courtyard itself was the heart of family life — a place for children to play, for women to do domestic work, for the family to gather on summer evenings. A tree, usually a pomegranate (symbolizing many children) or a scholar tree (symbolizing academic success), provided shade.
Privacy was paramount. The entrance was never directly aligned with the courtyard; a spirit screen (yingbi, 影壁) inside the gate blocked direct views from the street, protecting the family from prying eyes and — according to feng shui principles — from malevolent spirits that could only travel in straight lines. The exterior walls were blank, presenting an austere face to the world. All the beauty of the siheyuan was turned inward, a private paradise hidden behind gray brick.
Symmetry, Axiality, and the Cosmos
Chinese architectural planning is governed by an obsession with symmetry and axiality that reflects deep cosmological beliefs. The ideal Chinese building complex is organized around a north-south axis, with the most important buildings facing south. This orientation is practical — south-facing buildings receive maximum sunlight and protection from cold north winds — but it is also symbolic. The emperor, like the sun, faced south when giving audience, his back to the north, the direction of darkness and barbarian threats.
The Forbidden City in Beijing is the supreme expression of this axial logic. From the Meridian Gate in the south to the Gate of Divine Might in the north, a central axis runs through the entire complex, with buildings and courtyards arranged in perfect bilateral symmetry on either side. This axis is not merely architectural; it was understood to be the axis of the world itself, the line along which cosmic energy flowed from heaven to earth through the person of the emperor. When the Ming dynasty moved the capital from Nanjing to Beijing, the architects literally extended the city's axis for miles north and south of the palace, organizing the entire imperial capital around this sacred line.
This axial planning was not limited to palaces. Temples, government offices, and even wealthy private residences followed the same principles. The Confucian Temple in Qufu, the ancestral home of Confucius's descendants, is organized as a miniature imperial city, its successive courtyards and gates replicating on a smaller scale the spatial hierarchy of the Forbidden City itself.
Feng Shui: Building in Harmony with the Cosmos
No discussion of Chinese architecture is complete without feng shui (风水, literally "wind-water") — the ancient Chinese practice of siting buildings in harmony with the natural environment and the flow of cosmic energy (qi). Feng shui is not superstition but a sophisticated system of environmental analysis that considers topography, water flow, solar orientation, and a host of other factors to determine the most auspicious location and layout for a building.
The ideal feng shui site for an important building has a mountain to the north (the "Black Tortoise" direction, providing protection), lower hills to the east (the "Azure Dragon") and west (the "White Tiger"), and open land with a water feature to the south (the "Vermilion Bird" direction, bringing prosperity). The Forbidden City follows this prescription precisely: the artificial Jingshan (Prospect Hill) rises to its north, and the Golden Water River flows in front of its main gate.
At the domestic level, feng shui governed everything from the placement of the kitchen stove to the orientation of the family ancestral altar. A badly sited house could bring misfortune to its inhabitants; a well-sited one could ensure prosperity, health, and descendants for generations. Professional feng shui masters (fengshui xiansheng, 风水先生) used the luopan compass — a complex instrument marked with concentric rings of cosmological symbols, directional indicators, and astrological data — to analyze sites and recommend corrections.
The Legacy of Wooden Architecture
Classical Chinese architecture has left an enduring legacy, both in China and around the world. The Forbidden City, the Temple of Heaven, the Summer Palace — these UNESCO World Heritage sites attract millions of visitors annually and stand as testaments to the sophistication of the Chinese building tradition. The wooden architecture of Japan, Korea, and Vietnam is directly descended from Chinese prototypes, adapted to local conditions and aesthetics but recognizably part of the same family.
In the modern era, Chinese architects have grappled with how to honor their tradition while meeting contemporary needs. The work of I.M. Pei — from the Suzhou Museum (which echoes the white walls and gray tiles of Suzhou's classical gardens) to the Bank of China Tower in Hong Kong (whose faceted form suggests bamboo, the symbol of integrity and resilience) — represents one approach: abstracting traditional principles into modern forms. Other architects, particularly in the "New Chinese Style" movement, have attempted more literal revivals of traditional forms, rebuilding siheyuan neighborhoods and constructing new buildings with traditional roof profiles.
But the deepest legacy of classical Chinese architecture may be philosophical rather than stylistic: the idea that buildings should harmonize with nature, that architecture should express social order, and that beauty arises from proportion and rhythm rather than ornament alone. In an age of environmental crisis and cultural homogenization, these ancient principles feel more relevant than ever.
📝 Chinese Vocabulary
- 斗拱 (dǒugǒng) — The interlocking bracket system supporting the roof; the signature element of Chinese timber architecture
- 四合院 (sìhéyuàn) — Courtyard house; the traditional Chinese domestic form
- 风水 (fēngshuǐ) — Feng shui; the art of siting buildings in harmony with natural energy
- 榫卯 (sǔnmǎo) — Mortise-and-tenon joinery; the key to Chinese timber construction
- 营造法式 (Yíngzào Fǎshì) — "Building Standards," the 12th-century architectural treatise
Painted Decoration and Symbolic Color
Beyond structure, classical Chinese buildings spoke through color. Columns and beams were coated in vermilion lacquer, a hue reserved for the powerful and the sacred, while the dougong brackets and ceiling coffers carried caihua (彩画), painted scrolls of blue-green clouds, dragons, and lotus against a green ground. These patterns were not mere ornament: their motifs and palettes signalled rank, with the most elaborate designs reserved for imperial roofs. Even the bare wood of a humble home was often stained red at the door to invite luck. In this way paint turned a timber frame into a coded text of status, season, and wish, readable to anyone who knew the visual language of the court.
❓ Frequently Asked Questions
🎉 Fun Facts
- The Forbidden City contains 9,999 rooms — one fewer than the 10,000 rooms of the Jade Emperor's heavenly palace, a deliberate act of modesty by the earthly Son of Heaven. In reality, the count depends on how you define "room," but the symbolism is clear.
- The tallest surviving ancient wooden pagoda in the world is the Yingxian Pagoda in Shanxi province, built in 1056 CE. Standing 67.3 meters tall, it has survived numerous earthquakes, including one magnitude 7 quake, thanks to its ingenious dougong system.
- The Chinese word for "architecture" is jianzhu (建筑), combining the characters for "to build" and "to erect." But classical texts more often speak of yingzao (营造), "to plan and make" — reflecting the view that building was not mere construction but the creation of a properly ordered world.
- The dougong bracket set holds tons of roof load with no nails or glue, relying entirely on interlocking wooden joinery.
- Traditional roof tiles were fired from clay and often glazed; a single imperial hall could use tens of thousands of them.
- The 21st-century 'New Chinese Style' revives courtyard layouts and sweeping roofs using modern concrete and steel.